Studio KO Built a House for the Atlas Foothills: Inside Dar Tafza
Dar Tafza is the first Moroccan project by Studio KO. 10 bedrooms, 6-hectare park, 25-meter infinity pool, full house staff. From €6,900 per night.
There is a moment, when you arrive at Dar Tafza, where the building does not look like a building. The road from Marrakech runs out for fifteen kilometers along the route to Ouarzazate, past the suburban edge, past the olive farms, into a landscape that begins to look more like the high desert than the medina you left an hour ago. The driveway turns. And what you see, instead of a villa, is a long earth-colored silhouette pressed against the Atlas foothills, low and horizontal, the same color as the soil it grew out of, with no clear line where the architecture begins. That is the point. Dar Tafza is the first Moroccan project from Studio KO, the Paris-based practice founded by Karl Fournier and Olivier Marty, the same office that designed the Musée Yves Saint Laurent in Marrakech. The brief was a private home that could be opened to twenty guests. The answer was pisé rammed-earth construction, a building that disappears into the land at every angle except the one you are walking toward. What Pisé Actually Is Pisé (the French word for rammed earth) is one of the oldest construction techniques in the Maghreb. The walls are built by packing damp earth, mixed with a small amount of lime or cement, into wooden formwork in layers, ramming each layer hard, then removing the formwork once the wall has set. The result is a wall that looks like geological strata, layered, slightly variable in color, warm to the touch in winter and cool in summer. The Atlas villages have built with this technique for a thousand years. Studio KO's decision to build Dar Tafza from pisé was not a gesture toward sustainability marketing. It was a decision about climate, light, sound, and what the house would feel like to live in over a long week. You can feel the wall thickness when you walk through the doorways. They are sized for the construction method, slightly deeper than a poured concrete wall, with shadow gradients across the openings as the sun moves. The interior temperature regulates without aggressive air conditioning. The acoustics absorb voices the way a stone library does. None of these are luxury features in the marketing sense. They are consequences of the material, and they are the reason the house feels different to be inside than any other Marrakech rental. The 25-meter infinity pool. Atlas snow on the southern horizon for half the year. The Plan: A Village, Not a House Dar Tafza sleeps twenty across two buildings: the main villa and an independent farmhouse pavilion. The main villa contains the master suite on the upper floor (a single large bedroom panelled in patinated metal, with its own bathroom), a four-bedroom corridor downstairs (twin or double rooms sharing a generous communal bathroom with two showers and two toilets), and a two-bedroom suite in a separate pavilion (each room en-suite). The farmhouse adds three bedrooms and two bathrooms, sized for friends or extended family who want adjacency without being inside the main building. The geometry is
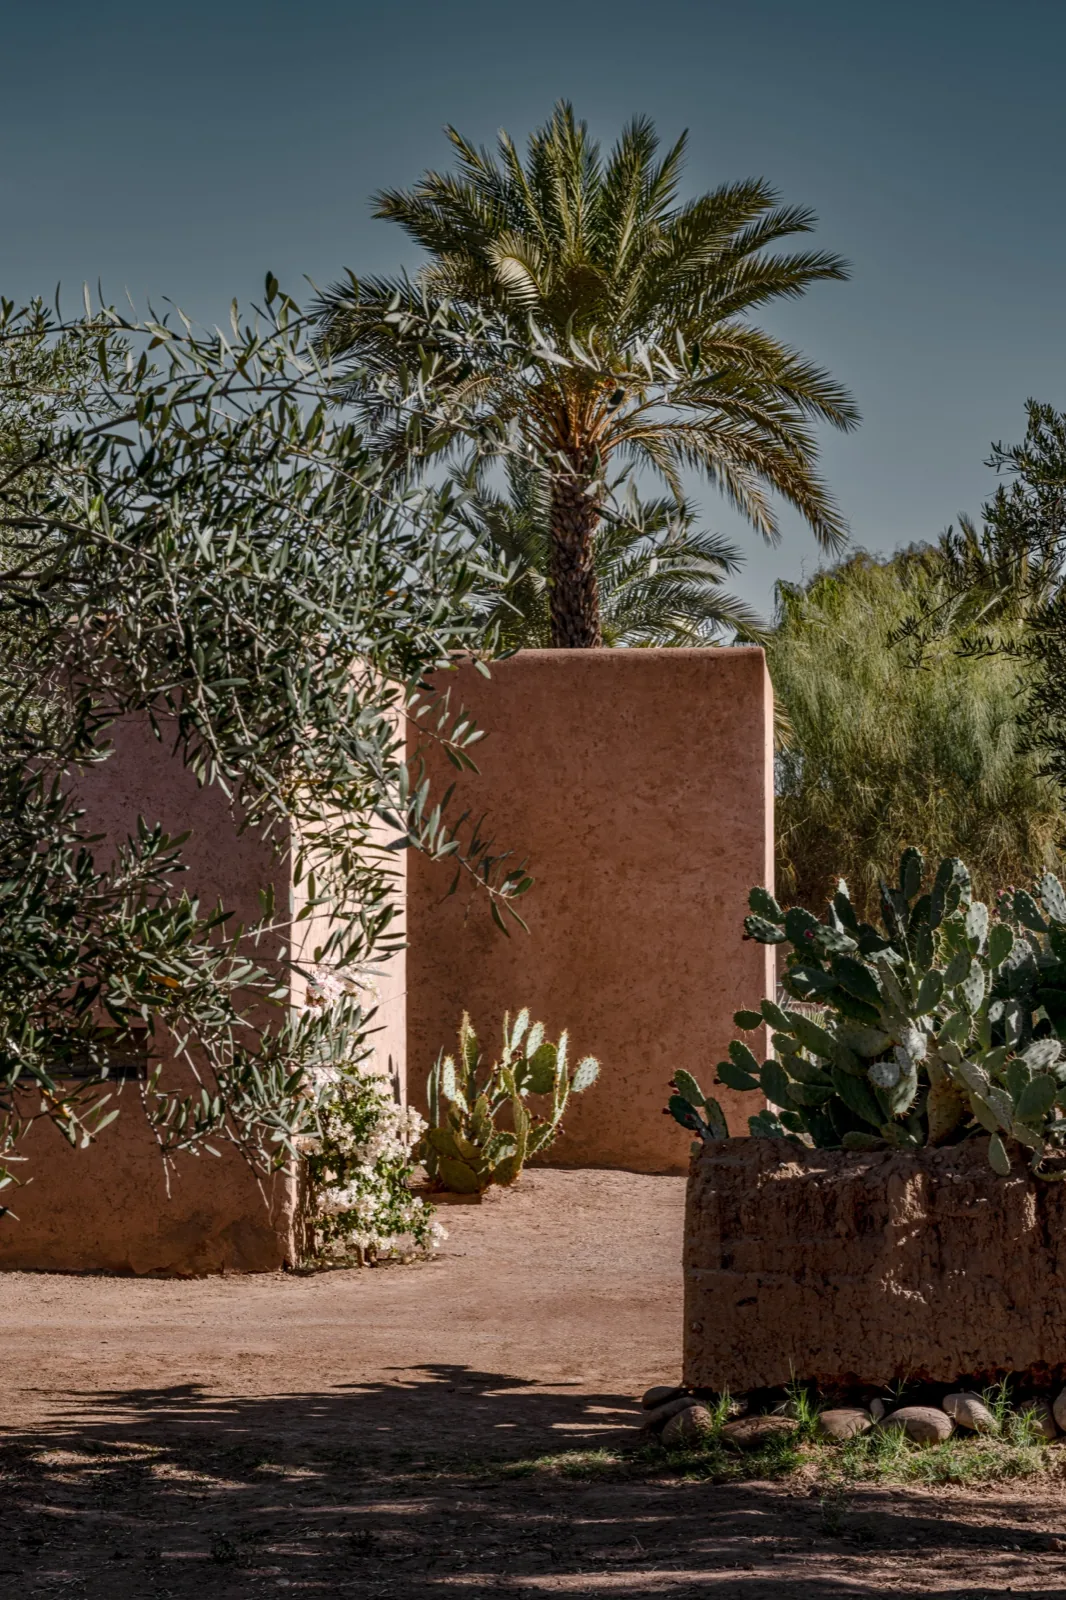
There is a moment, when you arrive at Dar Tafza, where the building does not look like a building. The road from Marrakech runs out for fifteen kilometers along the route to Ouarzazate, past the suburban edge, past the olive farms, into a landscape that begins to look more like the high desert than the medina you left an hour ago. The driveway turns. And what you see, instead of a villa, is a long earth-colored silhouette pressed against the Atlas foothills, low and horizontal, the same color as the soil it grew out of, with no clear line where the architecture begins.
That is the point. Dar Tafza is the first Moroccan project from Studio KO, the Paris-based practice founded by Karl Fournier and Olivier Marty, the same office that designed the Musée Yves Saint Laurent in Marrakech. The brief was a private home that could be opened to twenty guests. The answer was pisé rammed-earth construction, a building that disappears into the land at every angle except the one you are walking toward.
What Pisé Actually Is
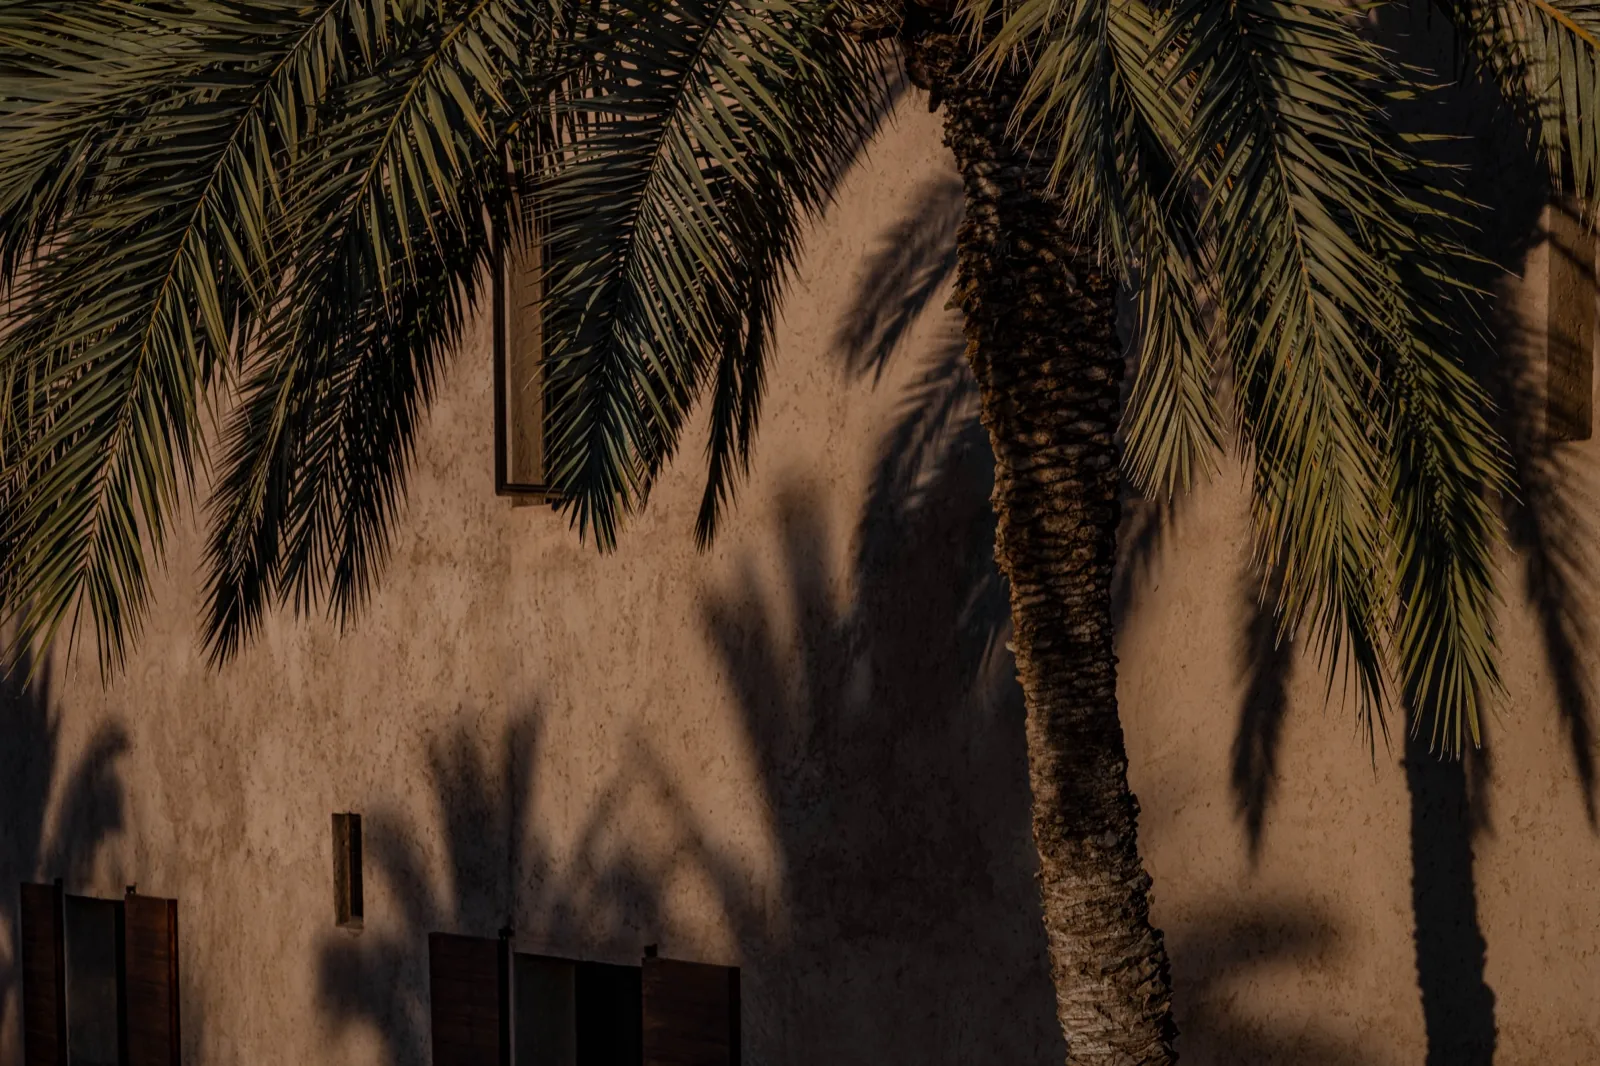
Pisé (the French word for rammed earth) is one of the oldest construction techniques in the Maghreb. The walls are built by packing damp earth, mixed with a small amount of lime or cement, into wooden formwork in layers, ramming each layer hard, then removing the formwork once the wall has set. The result is a wall that looks like geological strata, layered, slightly variable in color, warm to the touch in winter and cool in summer. The Atlas villages have built with this technique for a thousand years. Studio KO's decision to build Dar Tafza from pisé was not a gesture toward sustainability marketing. It was a decision about climate, light, sound, and what the house would feel like to live in over a long week.
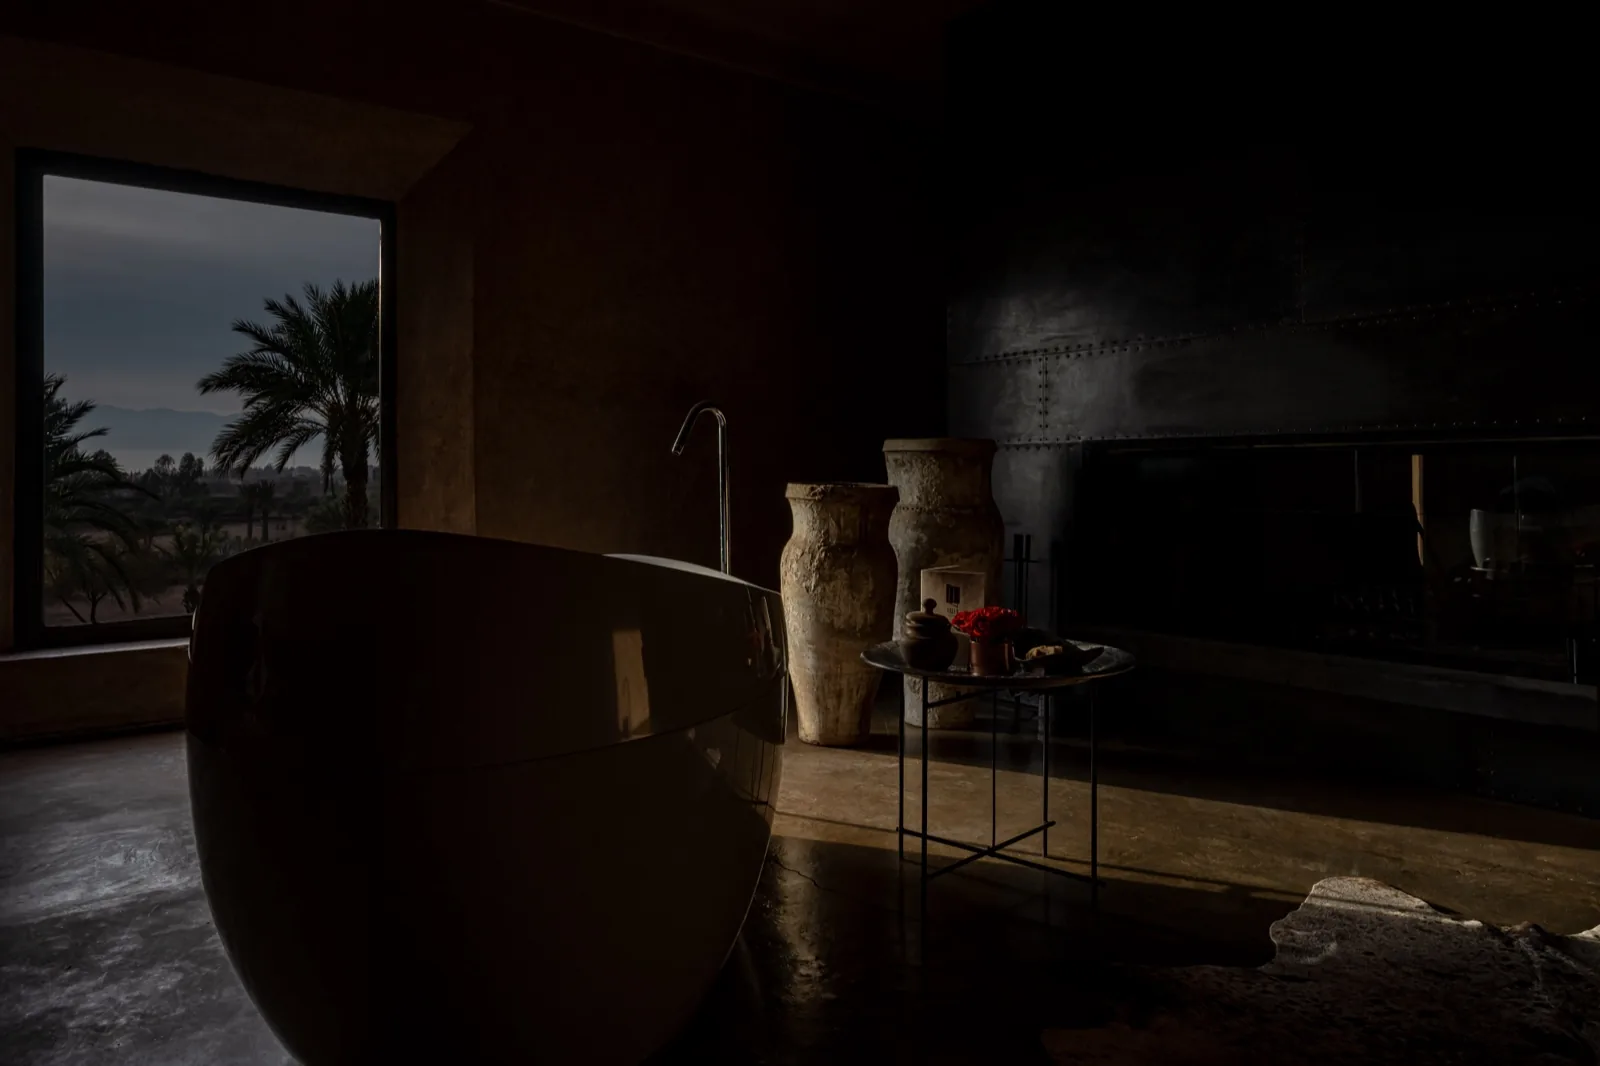
You can feel the wall thickness when you walk through the doorways. They are sized for the construction method, slightly deeper than a poured concrete wall, with shadow gradients across the openings as the sun moves. The interior temperature regulates without aggressive air conditioning. The acoustics absorb voices the way a stone library does. None of these are luxury features in the marketing sense. They are consequences of the material, and they are the reason the house feels different to be inside than any other Marrakech rental.
The Plan: A Village, Not a House
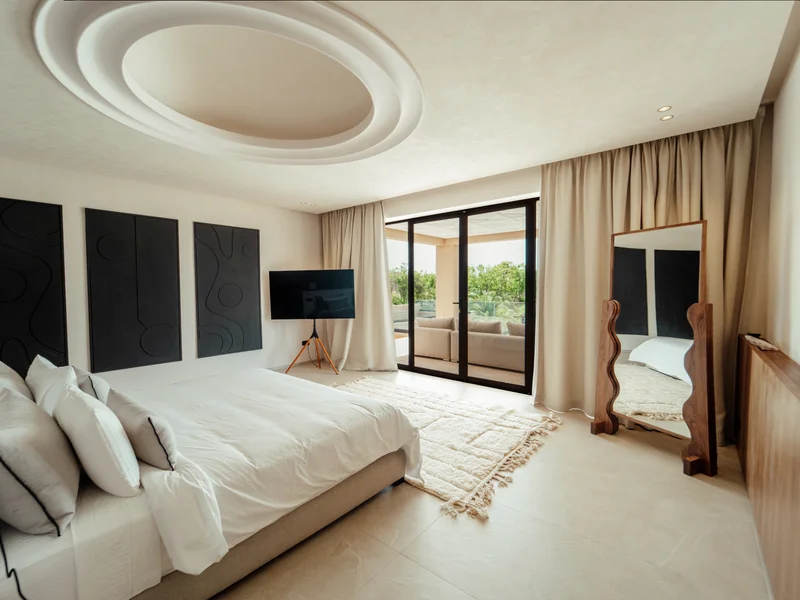
Dar Tafza sleeps twenty across two buildings: the main villa and an independent farmhouse pavilion. The main villa contains the master suite on the upper floor (a single large bedroom panelled in patinated metal, with its own bathroom), a four-bedroom corridor downstairs (twin or double rooms sharing a generous communal bathroom with two showers and two toilets), and a two-bedroom suite in a separate pavilion (each room en-suite). The farmhouse adds three bedrooms and two bathrooms, sized for friends or extended family who want adjacency without being inside the main building.
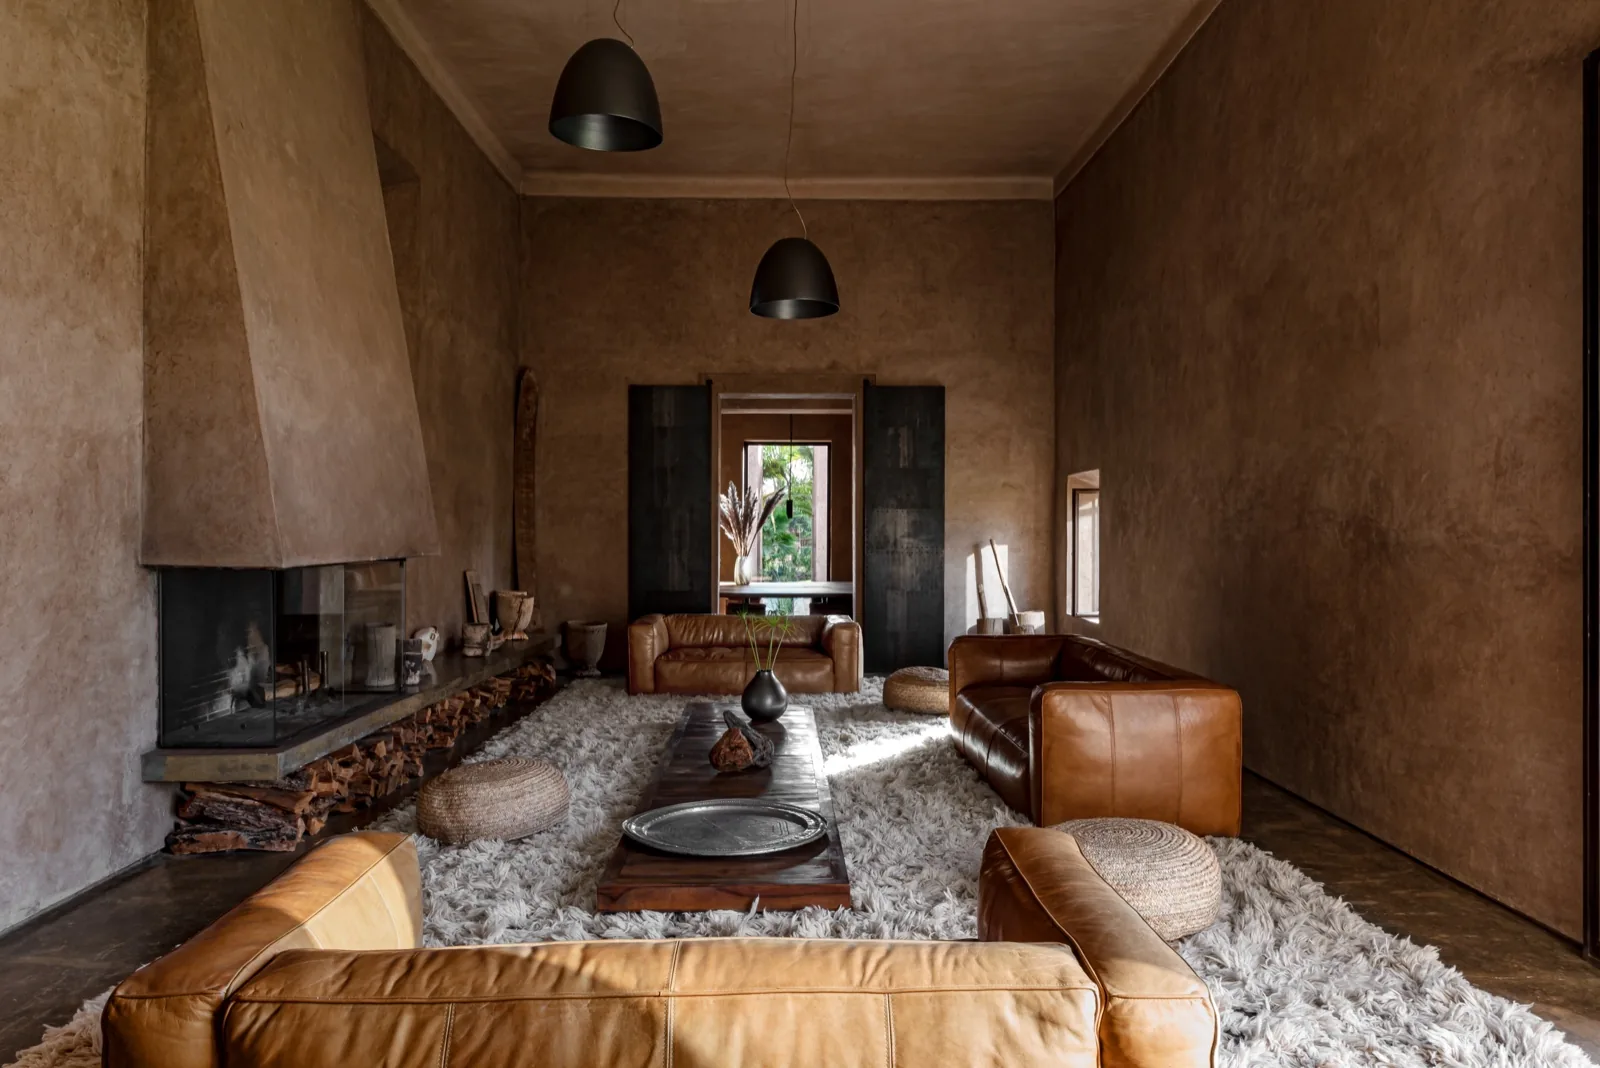
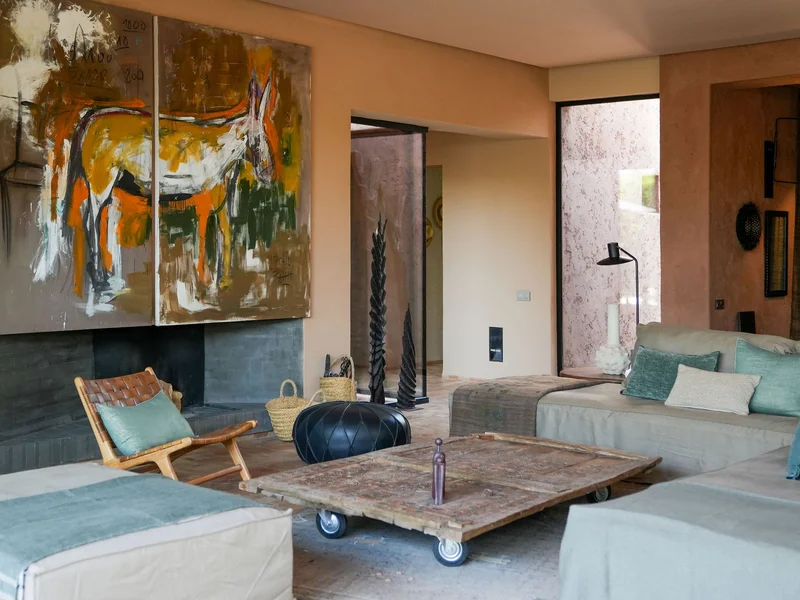
The geometry is the point. A traditional Marrakech villa is one building with twenty rooms inside it. Dar Tafza is, effectively, a hamlet: a master house, a guest pavilion, an independent farmhouse, all connected by garden pathways through the six hectares of grounds. You can be in residence with twenty people and not see anyone for half a day if you do not want to. Or you can pull everyone together in the cathedral-ceiling living room with the wood-burning fireplace and tan leather sofas, anchored by the infinity pool just outside the glass.
The Six-Hectare Park
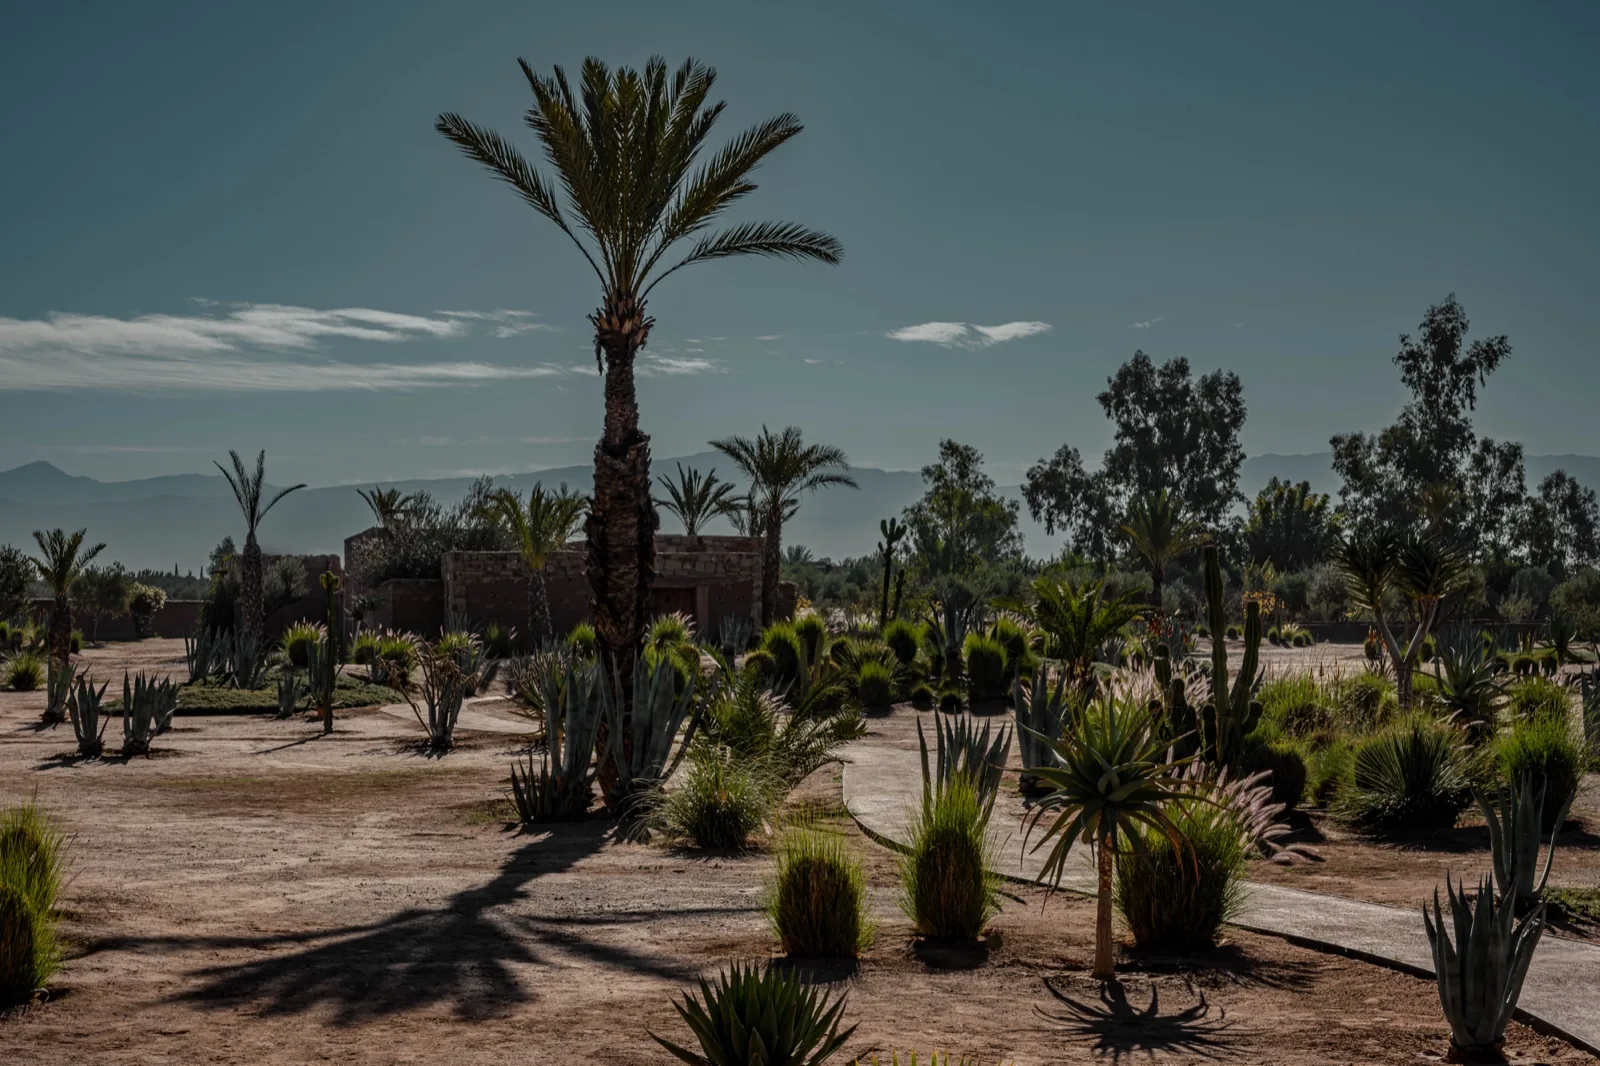
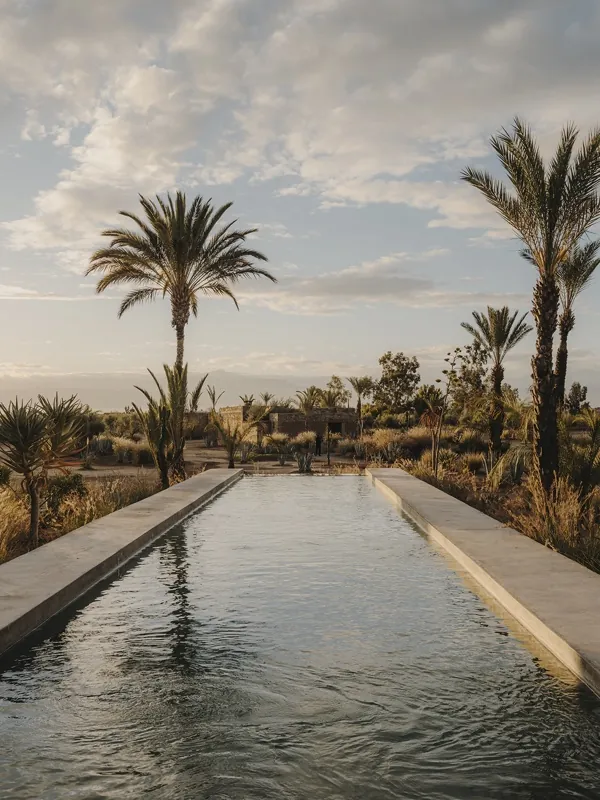
Six hectares is fifteen acres. To put that in scale: it is significantly larger than the median private villa estate in Marrakech, and most of it is not lawn or hardscape. It is olive grove (mature trees, productive), juniper, and desert garden landscaped to read as native to the foothills rather than as a transplanted European garden. The 25-meter infinity pool runs down the spine of the property facing south, which means the pool deck looks at the Atlas Mountains for the entire length of the swim. In winter (December through March) the peaks carry snow; the visual is jarring the first time you see it from a sun-warmed pool.
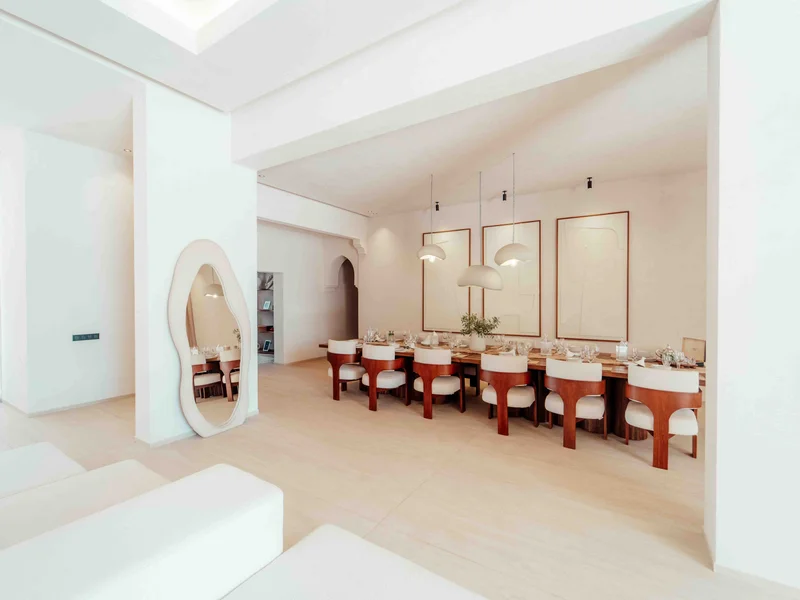
The grounds are also where most of the dining happens. There are at least four distinct outdoor dining setups: the desert garden (long table under the open sky), the mountain-view terrace (covered, oriented south), the pergola (vine-shaded, sized for casual lunches), and the indoor dining room (formal, holding the full party of twenty when the wind picks up). The chef, Mrs. Houriya, who runs the kitchen with a small team, will set whichever location matches the meal and the weather without being asked twice.
One detail you only get from standing in it: the park was planted, not found. The team walked us through it and put the number at roughly a thousand trees. Before that it was close to bare, and the desert garden reading you get now, the cactus and the structured planting that looks like it has always been there, was built deliberately over years. After a wet winter it blooms hard enough to change the whole character of the approach.
Mrs. Houriya, and What She Cooks
All meals at Dar Tafza are prepared by the resident chef Mrs. Houriya and her team, working out of the villa's kitchen. The cooking is Moroccan and international, made with fresh organic ingredients, most sourced same-day from the markets in Marrakech. Breakfast is included in the residence rate. Lunch and dinner are à la carte, billed at €50 per person; brunch from €85; barbecue €95; canapés €20. The pricing model is honest: you do not pay for a kitchen that sits empty if you eat out, and you do not get hit with a hidden food and beverage minimum.
What you actually want to do is eat in. Mrs. Houriya is the reason guests reduce their planned restaurant nights once they arrive. Her tagines, her pastilla, her brunch spreads (the kind with seven dishes laid out, no theatre, just generous abundance), are what a long week at Dar Tafza ends up being